Prestige Bannerghatta Road Floor Plans Today
| What the cleared plan fixes today | Prestige Bannerghatta Road |
|---|---|
| Homes | 1,219 |
| Residential towers | Six |
| Height | 26 to 27 upper floors per tower; a maximum building height of 87.60 m |
| Clubhouse | Basement, ground and two upper floors |
| Land and open ground | 13.55 acres; 49.8% ground coverage; 30.6% green belt |
| Built-up area | About 2.73 mn sq ft |
| Floor plans | At launch |
If you are looking for a Prestige Bannerghatta Road 2 BHK or 3 BHK, the answer arrives with the launch: Prestige has not yet released the unit mix or the size of any home, and the K-RERA registration will set both out. Until then, read any BHK list or size range on a listing site as unconfirmed, and use the frame above to judge the project itself.
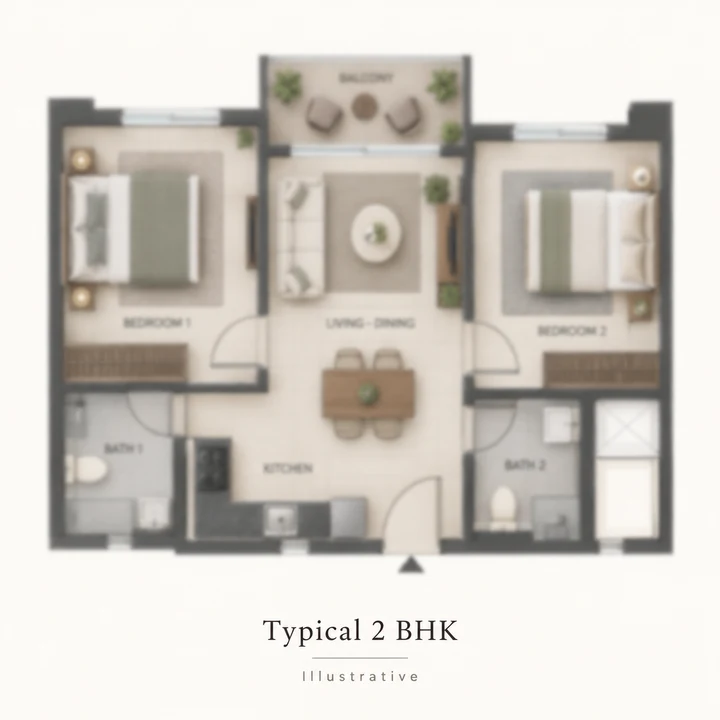
Illustrative 2 BHK
Illustrative 2 BHK layout, not a Prestige Bannerghatta Road plan. Prestige will release the unit mix at launch.
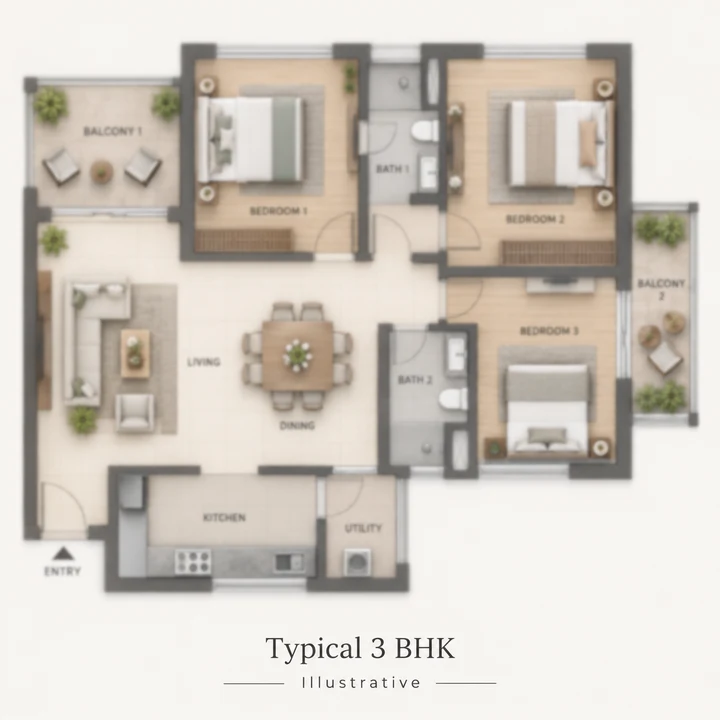
Illustrative 3 BHK
Illustrative 3 BHK layout, not a Prestige Bannerghatta Road plan. Prestige will release the unit mix at launch.
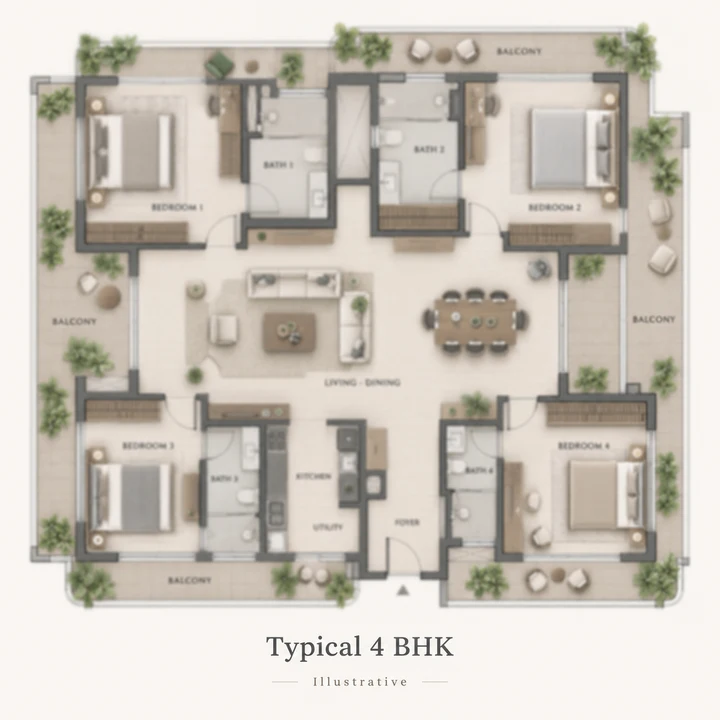
Illustrative 4 BHK
Illustrative 4 BHK layout, not a Prestige Bannerghatta Road plan. Prestige will release the unit mix at launch.
Prestige Bannerghatta Road Tower Programme
Every Prestige Bannerghatta Road tower rises 26 to 27 floors above its ground floor, to a maximum building height of 87.60 m, over one or two basement levels.
| Building | Basement levels | Ground floor | Upper floors |
|---|---|---|---|
| Tower 1 | 1 | Yes | 27 |
| Tower 2 | 1 | Yes | 26 |
| Tower 3 | 2 | Yes | 27 |
| Tower 4 | 2 | Yes | 27 |
| Tower 5 | 1 | Yes | 26 |
| Tower 6 | 1 | Yes | 27 |
| Clubhouse | 1 | Yes | 2 |
Four of the six towers have 27 upper floors and two have 26. The tower you choose will shape three things at launch: which floors are on offer, any floor-rise charge, and which way the home faces. The price page explains how such charges appear on a cost sheet.
The number of homes in each tower and on each floor has not been published. The tower numbers above follow the cleared plan; where each tower stands on the site will be shown in the launch layout, and the master plan page sets out how the land is used.
What the Prestige Bannerghatta Road Launch Will Settle
The Prestige Bannerghatta Road launch is where the home itself comes into focus: its type, its size and its price. Each of these arrives with the launch and the K-RERA registration.
| What the launch and K-RERA registration will settle | Why it matters to you |
|---|---|
| BHK types and mix (how many of each) | Tells you whether the home you want exists, and how many there are |
| Carpet area, balcony area and super built-up area of each type | The basis for comparing one home with another, and one project with another |
| Typical floor plans and unit plans | Room sizes, layout, ventilation and storage |
| Clubhouse facilities and membership terms | What the clubhouse holds, and what joining costs |
| Tower positions, entries and landscape plan | Which way the homes face and how you reach them |
| Price list, payment plan and completion date | What you pay, when you pay it and when you move in |
Prestige Bannerghatta Road is not yet registered with K-RERA (as at 24 September 2026); homes can be booked or sold only after registration, which will fix the configurations, carpet areas and the committed completion date, so do not pay a booking amount, an EOI cheque or a token before it is issued. The overview sets out the approvals and the launch timeline, which Prestige plans for FY28.
Carpet, Built-Up and Super Built-Up Area Explained
Knowing how a Prestige Bannerghatta Road home is measured is the surest way to compare it fairly with other new apartments in Bannerghatta Road and beyond. Three terms appear on every brochure and cost sheet, and they are not interchangeable.
| Measure | What it covers | How to use it |
|---|---|---|
| Carpet area | The usable floor inside the walls of the home; the basis on which homes are sold under RERA | Compare homes on this figure first |
| Built-up area | Carpet area plus wall thickness and balconies | Shows how much the walls and balconies add |
| Super built-up area | Built-up area plus a share of lobbies, corridors, lifts and the clubhouse | The largest of the three figures; never compare it with another project's carpet area |
The gap between carpet area and super built-up area is the loading, the share of common space added to your home's figure. Ask for the carpet area of every home, and for the loading between carpet and super built-up, in writing.
If you are weighing a 3 BHK apartment in Bannerghatta Road's new launches, compare them carpet area to carpet area, with the balcony area listed separately. Two homes with the same super built-up area can differ widely in the space you actually live in.
One figure to set aside: the project's built-up area of about 2.73 mn sq ft is a total for the whole site, including basements, the clubhouse and common areas. It is not a home size, and it cannot be divided by the number of homes to estimate one.
How to Read a Prestige Bannerghatta Road Floor Plan at Launch
A good Prestige Bannerghatta Road floor plan will show you how a home lives, not just how big it is. When the plans are released, read each one for these six things.
Orientation
Check which way the living room, bedrooms and balconies face, and where the morning and evening sun will fall. Bannerghatta National Park lies about 0.2 km from the site, but views depend on tower, floor and orientation, which the floor plans will show. Ask about the specific home, not the project.
Cross-ventilation
Look for main rooms with openings on two sides, so air can move through the home. A corner home and a home in the middle of a floor behave differently, so note where the unit sits on the floor plate.
Balcony depth
Balcony area is stated separately from carpet area. Check the usable depth as well as the area: a deep balcony can take a table and chairs, while a narrow ledge adds little to daily life.
Utility space
A utility area or service balcony next to the kitchen keeps washing, drying and storage out of the living spaces. Check whether the plan has one and how it is reached.
Lift-to-home ratio
Count the homes on each floor of a core against the lifts that serve them. In towers of 26 to 27 upper floors, that ratio decides how long you wait at busy times, and it is worth asking about service and fire lifts too.
The tower and the floor
Note which tower the home is in, whether that tower has 26 or 27 upper floors, and which floor you are being offered. Higher floors usually carry a floor-rise charge; lower floors can be closer to the landscaped ground.
Floor Plan Questions to Ask Prestige
Take these questions to the Prestige Bannerghatta Road launch, and ask for the answers in writing before you pay anything.
- What is the carpet area of this home, with the balcony area stated separately?
- What is its super built-up area, and what is the loading between carpet and super built-up?
- Which tower and floor is the home on, and which way does it face?
- How many homes share each floor, and how many lifts serve them?
- Do the main rooms have cross-ventilation, and is there a utility area?
- Which car parking comes with the home, and is it priced separately?
- Are floor-rise, view or corner charges applied to this home?
- Does the unit plan match the plans in the K-RERA registration?
- What committed completion date does the K-RERA registration carry?
- Which clubhouse facilities are included, and what does membership cost?
For the land plan behind the towers, see the master plan. For the full cost of a home, see the price guide.
Prestige Bannerghatta Road Floor Plans FAQs
What configurations and sizes will Prestige Bannerghatta Road offer?
The BHK mix and carpet areas have not been published; they will be set out at launch and in the K-RERA registration. What is fixed today is the scale: 1,219 homes across six towers. Treat any BHK list or size range seen online as unconfirmed until Prestige releases the floor plans.
When is possession at Prestige Bannerghatta Road?
Prestige has not announced a possession date for Prestige Bannerghatta Road. The K-RERA registration will carry the committed completion date, and it is the date to rely on. Until the registration is issued, treat any possession year quoted online as unconfirmed.
Will Prestige Bannerghatta Road homes have forest views?
Bannerghatta National Park lies about 0.2 km from the site, but no view can be promised yet. What each home looks out on will depend on its tower, floor and orientation, which the floor plans will show at launch. Ask Prestige about the outlook of the specific home you are considering before you book.
How many towers and floors will Prestige Bannerghatta Road have?
Six residential towers. Towers 1 and 6 have a basement, ground and 27 upper floors; Towers 2 and 5 a basement, ground and 26 upper floors; and Towers 3 and 4 two basements, ground and 27 upper floors, with a maximum height of 87.60 m. A clubhouse of basement, ground and two upper floors completes the plan.
Can I see the Prestige Bannerghatta Road master plan and floor plans?
Not yet. Prestige will release the master plan and floor plans with the launch. What is fixed today is the scale and land use: six residential towers of 26 to 27 upper floors and a clubhouse, 1,219 homes, buildings covering 49.8% of the plot and 30.6% kept as a green belt. Register on the contact page to receive the plans when they are released.