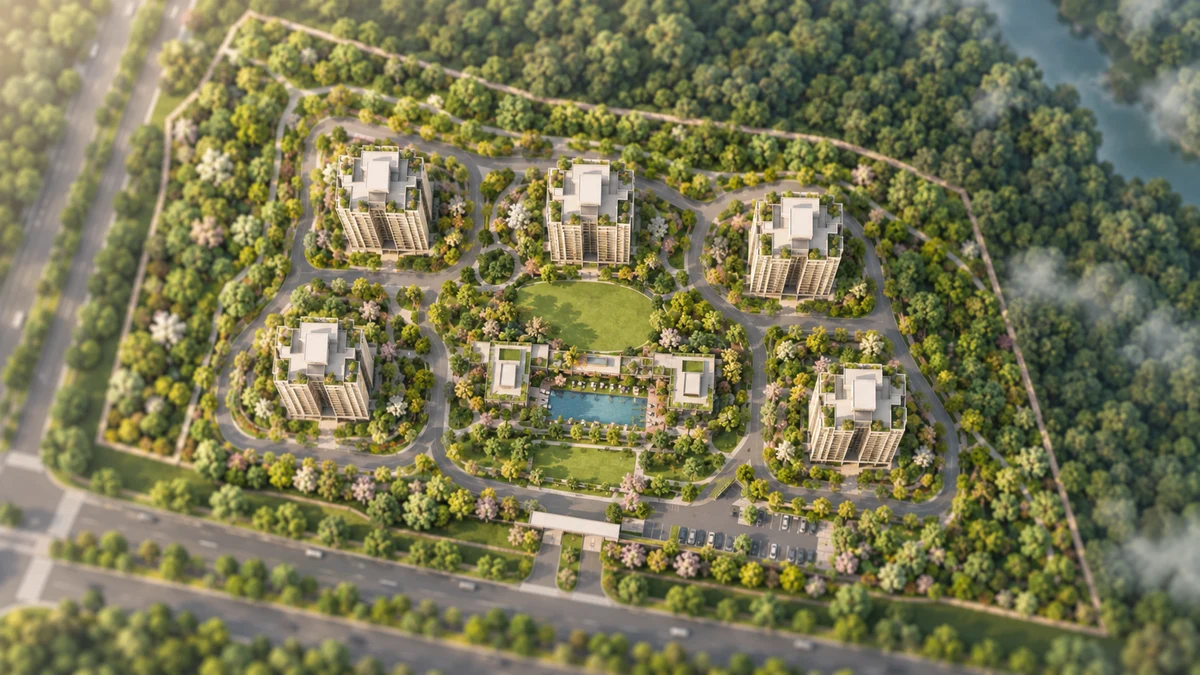
Prestige Bannerghatta Road Master Plan at a Glance
| Plan element | Prestige Bannerghatta Road |
|---|---|
| Land | 13.55 acres (5.48 hectares) |
| Homes | 1,219 |
| Buildings | Six residential towers and a clubhouse |
| Tower heights | 26 to 27 upper floors; a maximum building height of 87.60 m |
| Clubhouse | Basement, ground and two upper floors |
| Ground coverage | 49.8% of the plot |
| Green belt | 30.6% of the site, about 4.15 acres, on natural ground |
| Density | About 90 homes per acre |
| Floor area ratio (FAR) | 3.249, against 3.25 permitted |
| Built-up area | About 2.73 mn sq ft |
| Sewage treatment | An on-site plant of 885 kilolitres a day |
| Environmental clearance | Granted in May 2025 |
| Site layout (tower positions, entries, landscape) | Released at launch |
If you are comparing upcoming residential projects around Bannerghatta Road, these are the figures that matter before any price list exists: how much land, how many homes, how tall, and how much ground stays open. The environmental clearance for Prestige Bannerghatta Road was granted in May 2025. The drawings that place each tower on the site will follow with the launch, which Prestige plans for FY28.
How Prestige Bannerghatta Road Uses Its 13.55 Acres
About half of Prestige Bannerghatta Road stays free of buildings: the towers and clubhouse cover 49.8% of the plot, and the green belt, roads, parking and other set-asides make up the rest. The seven land uses below add up exactly to the 54,834.45 sq m plot.
| Land use | Area (sq m) | Share of the plot |
|---|---|---|
| Ground coverage (the footprint of the towers and clubhouse) | 27,312.33 | 49.8% |
| Green belt on natural ground | 16,804.75 | 30.6% |
| Internal roads | 5,795.41 | 10.6% |
| Visitor parking | 965.45 | 1.8% |
| Services | 486.65 | 0.9% |
| Civic-amenity site | 2,741.72 | 5.0% |
| Road widening | 728.14 | 1.3% |
| Total plot | 54,834.45 | 100% |
What each line means for residents:
- Ground coverage. The buildings cover 49.8% of the plot, so the other half is open land.
- Green belt. 30.6% of the site, about 4.15 acres, is kept as a green belt on natural ground. It is the largest use after the buildings themselves.
- Internal roads. Internal roads take up 10.6% of the site, about a tenth.
- Visitor parking. A dedicated visitor parking area of about 965 sq m gives guests a place to park.
- Services. About 487 sq m is set aside for services.
- Civic-amenity site. A civic-amenity site of about 2,742 sq m (5% of the plot) is for civic use. It is not a residents' facility, so do not count it as community open space.
- Road widening. About 728 sq m is set aside for road widening.
Prestige Bannerghatta Road Towers and Clubhouse
The Prestige Bannerghatta Road towers rise 26 to 27 upper floors each, to a maximum building height of 87.60 m, and a three-level clubhouse above a basement completes the plan. The towers come in matched pairs:
| Building | Below ground | Ground floor | Upper floors |
|---|---|---|---|
| Towers 1 and 6 | One basement | Yes | 27 |
| Towers 2 and 5 | One basement | Yes | 26 |
| Towers 3 and 4 | Two basements | Yes | 27 |
| Clubhouse | One basement | Yes | 2 |
There are basement levels under every tower, two under Towers 3 and 4. Where each tower stands, how the towers face and where the clubhouse sits in the layout will be released at launch. The floor plans page sets out the programme tower by tower. The amenities page covers the clubhouse, whose facilities Prestige will set out at launch.
Prestige Bannerghatta Road Green Belt and Open Ground
Nearly a third of Prestige Bannerghatta Road is given to green: 16,804.75 sq m, 30.6% of the site or about 4.15 acres, kept as a green belt on natural ground. "Natural ground" means planting in the earth itself, rather than on a slab over a basement.
With the green belt, the internal roads and the other set-asides together, about half the site stays free of buildings, a share the tall, compact towers make possible. Bannerghatta National Park lies about 0.2 km from the site, so the community's own green sits close to a much larger protected one.
Where the green belt runs and how it is landscaped will be shown in the launch layout. Prestige will set out the clubhouse facilities and landscape amenities at launch.
Prestige Bannerghatta Road Density and FAR
Prestige Bannerghatta Road is a compact high-rise: about 90 homes per acre, stacked into six towers so the ground can stay open. Here is how the key figures are worked out:
| Figure | How it is worked out |
|---|---|
| 13.55 acres | 5.4834 ha x 2.471 |
| About 90 homes per acre | 1,219 homes / 13.55 acres |
| 49.8% ground coverage | 27,312.33 / 54,834.45 sq m |
| 30.6% green belt | 16,804.75 / 54,834.45 sq m |
| FAR permitted, 3.25 | (54,834.45 minus 2,741.72 sq m) x 3.25 = 1,69,301.37 sq m of floor area |
| FAR proposed, 3.249 | 1,69,286.91 sq m of floor area |
| About 1.82 mn sq ft of FAR floor area | 1,69,286.91 sq m x 10.764 |
| About 2.73 mn sq ft of built-up area | 2,53,468.97 sq m x 10.764 |
The floor area ratio compares the floor area a project builds with the land it stands on. At Prestige Bannerghatta Road it is worked out on the plot less the civic-amenity site. The plan proposes a floor area ratio of 3.249, against 3.25 permitted, so it uses almost all the floor area the rules allow on this land. The scale shown here is, in effect, the full scale of the site.
The two area figures measure different things. The FAR floor area, about 1.82 mn sq ft, is the floor area that counts towards the ratio. The built-up area, about 2.73 mn sq ft, is everything constructed, including the basements and other areas outside the FAR count, which is why it is the larger number.
Neither figure is a home size. Built-up area includes basements, the clubhouse and common areas, so dividing it by the number of homes gives a meaningless result. The carpet area of each home will come with the launch floor plans.
Water and Sewage Systems at Prestige Bannerghatta Road
Prestige Bannerghatta Road is planned to meet about a third of its daily water need, 330 of 981 kilolitres, with recycled water. The rest will come from the Mantapa gram panchayat supply and borewells, backed by rainwater harvesting. An on-site sewage treatment plant of 885 kilolitres a day treats the community's wastewater for reuse.
| Water item | Planned figure |
|---|---|
| Daily water need | 981 kilolitres |
| Fresh water | 651 kilolitres a day |
| Recycled water | 330 kilolitres a day, about a third of the need (330 / 981) |
| Sewage treatment plant | 885 kilolitres a day, on site |
| Fresh-water sources | Mantapa gram panchayat supply and borewells |
| Support | Rainwater harvesting |
Water is the service to question hardest on the edge of the city. At launch, ask Prestige how the gram panchayat supply is arranged, how borewell use will be managed, where the recycled water is used, and who will run the sewage treatment plant after handover and at what maintenance cost. The amenities page covers what these systems mean for daily living.
What the Launch Master Plan Will Show
The Prestige Bannerghatta Road launch will turn these figures into a site plan you can walk through on paper. Expect it to show:
- where each of the six towers stands, and which way each one faces;
- the entries and the layout of the internal roads;
- the landscape plan for the green belt and open ground;
- where the clubhouse sits, what it holds and the membership terms;
- where the visitor parking, service areas and civic-amenity site lie;
- whether the towers will be built and handed over in phases.
As at 24 September 2026, the environmental clearance has been granted (May 2025), the building plan sanction has not been published yet, and Prestige Bannerghatta Road is not yet registered with K-RERA. Homes can be booked or sold only after registration, and the registration will fix the configurations, carpet areas and the committed completion date. The overview sets out the approvals and the launch timeline in full.
Prestige Bannerghatta Road Master Plan FAQs
Can I see the Prestige Bannerghatta Road master plan and floor plans?
Not yet. Prestige will release the master plan and floor plans with the launch. What is fixed today is the scale and land use: six residential towers of 26 to 27 upper floors and a clubhouse, 1,219 homes, buildings covering 49.8% of the plot and 30.6% kept as a green belt. Register on the contact page to receive the plans when they are released.
How big is the site, and how dense is Prestige Bannerghatta Road?
The site is 13.55 acres (5.48 hectares). With 1,219 homes that is about 90 homes per acre, a compact high-rise format that keeps the ground open: the buildings cover 49.8% of the plot and 30.6% is set aside as a green belt on natural ground. The floor area ratio is 3.249 against 3.25 permitted.
How many towers and floors will Prestige Bannerghatta Road have?
Six residential towers. Towers 1 and 6 have a basement, ground and 27 upper floors; Towers 2 and 5 a basement, ground and 26 upper floors; and Towers 3 and 4 two basements, ground and 27 upper floors, with a maximum height of 87.60 m. A clubhouse of basement, ground and two upper floors completes the plan.
Where will Prestige Bannerghatta Road get its water?
Prestige Bannerghatta Road will draw water from the Mantapa gram panchayat supply and borewells, backed by rainwater harvesting. The cleared plan meets about a third of the daily water need, 330 of 981 kilolitres, with recycled water. An on-site sewage treatment plant of 885 kilolitres a day completes the system.
Is Prestige Bannerghatta Road inside the Bannerghatta eco-sensitive zone?
The 2020 notification that fixed the current zone names its villages one by one; Lakshmipura is not among them, though neighbouring Kalkere, Gollahalli and Bannerghatta are. Whether the zone touches this site is a question for Prestige to answer in writing. The eco-sensitive zone around Bannerghatta National Park is under review: in January 2026 a committee appointed by the Supreme Court recommended restoring the wider zone first proposed in 2016. The environmental clearance also requires wildlife clearance from the National Board for Wildlife where that applies, a condition that matters here because Bannerghatta National Park lies about 0.2 km from the site. Ask Prestige for its status in writing before you book.